
Views



Address
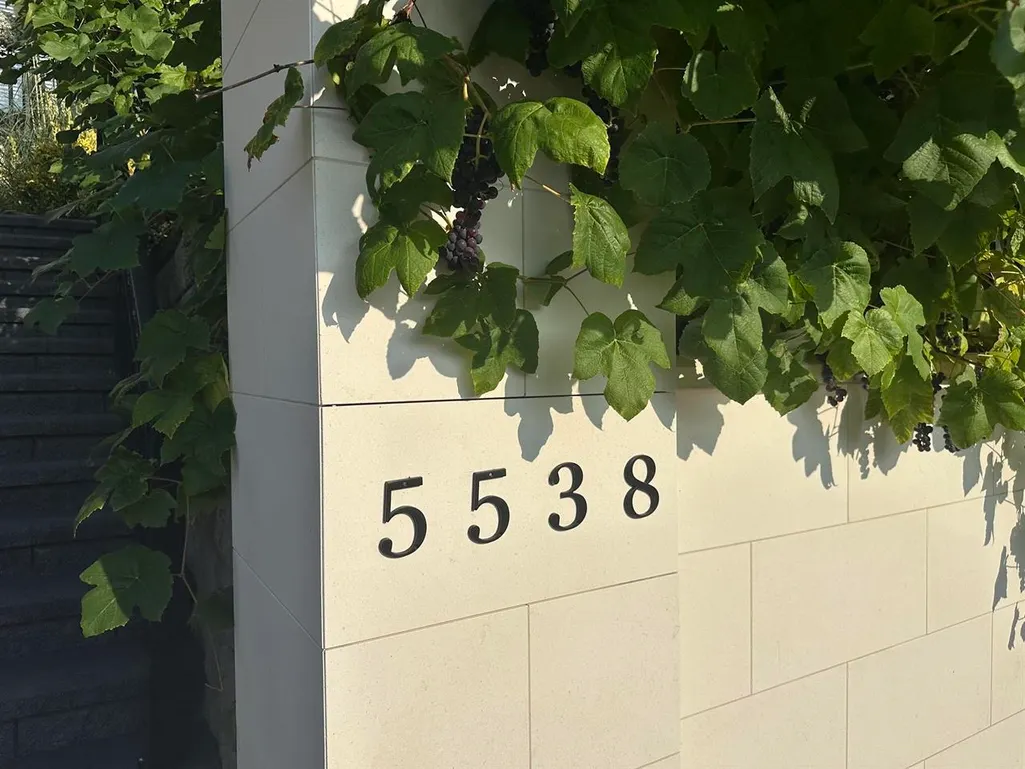
5538 Meadedale Drive, Burnaby, BC
Price
$ 3,550,000
Property Attributes
- MLS#R3104718
- TypeSingle Family
- Listing Status Active
- CityBurnaby
- AreaBurnaby North
- NeighbourhoodParkcrest
- Postal CodeV5B 2E8
- Style
- Year Built2017
- Taxes$ 12040
- Price$ 3,550,000
- Bedrooms7
- Full Bathrooms5
- Half Bathrooms1
- Sqr Footage4320
- Lot Size0.17 Acres
Data Source:
Greater Vancouver REALTORS®
Property Description
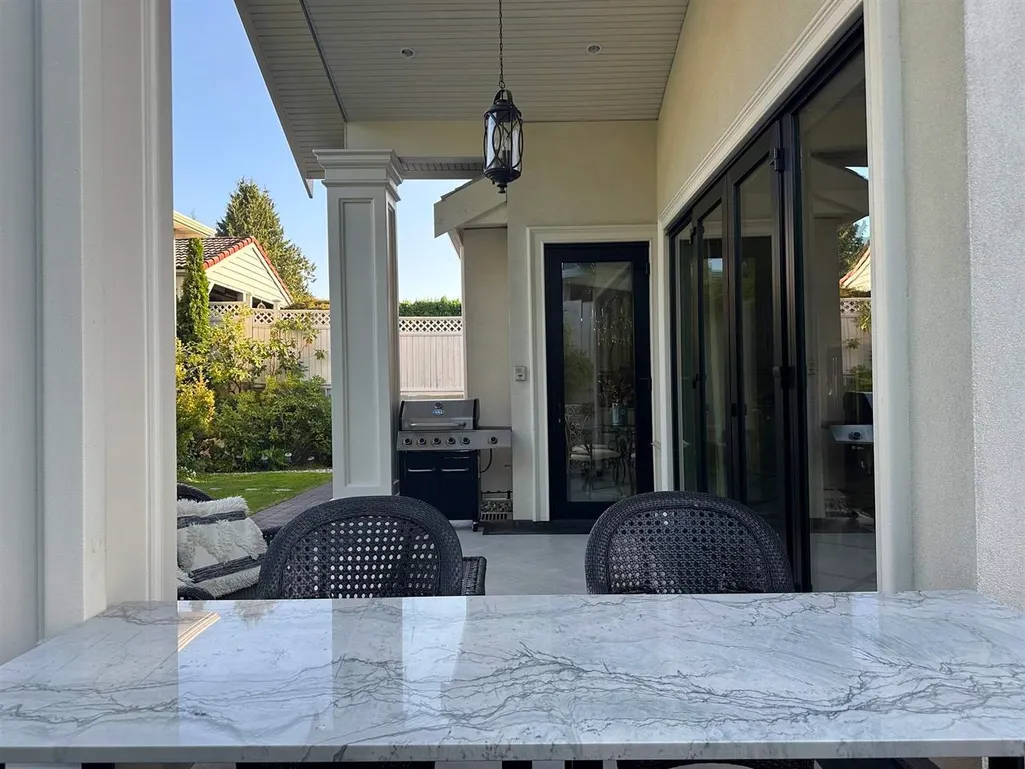
Professional high quality home located in a quiet neighbourhood. Custom built 3 storey house in the sought after neighbourhood of Parkcrest. This home features a private, family-friendly backyard & covered patio perfect for entertaining or enjoying your morning coffee. Conveniently located just mins from Holdom Station, Burnaby North Secondary School, Kensington Plaza, bus transit, & elementary school. SFU is approx. 10 min drive. The Amazing Brentwood Mall is approx. 5 min drive away. Gourmet kitchen features high quality granite kitchen countertops, ample storage, a wok kitchen, & a large kitchen island. In the basement, you'll find a wet bar, theatre room, & laundry room. Comes w/a 2 bed + 1 bath mortgage helper w/ separate entry & laundry. Call today for your private showing!
General Features
| Heating | Electric,Natural Gas,Radiant |
|---|---|
| Cooling | Air Conditioning |
| Appliances | Washer/Dryer,Trash Compactor,Dishwasher,Refrigerator,Stove,Wine Cooler |
| Garage Spaces | 2 |
| Year Built | 2017 |
| Stories Count | 2 |
| Levels | Two |
| Property Subtype | Single Family Residence |
| Tax Year | 2025 |
| Ownership | Freehold NonStrata |
| Community Features | Shopping Nearby |
| Property Type | Residential |
| HOA | false |
| Garage Y/N | true |
| Full Baths | 5 |
| Status | Active |
| City | Burnaby |
| MLS Area | Burnaby North |
| Lot Size Units | Square Feet |
| Lot Size Square Feet | 7200 |
| Carport Y/N | false |
| Land Lease Y/N | false |
| Tax Annual Amount | 12040.75 |
| MLS Area Minor | Parkcrest |
| Structure Type | Residential Detached |
| Standard Status | Active |
Interior Features
| Interior Amenities | Central Vacuum |
|---|---|
| Basement | Finished |
| Total Fireplaces | 2 |
| Fireplace Features | Electric,Gas |
| Air Conditioning Y/N | true |
| Heating Y/N | true |
| Fireplace Y/N | true |
| Half Baths | 1 |
| Total Bedrooms | 7 |
| Total Baths | 6 |
Exterior Features
| Exterior Amenities | Balcony,Private Yard |
|---|---|
| Parking Features | Garage Double,Open,Front Access,Rear Access |
| Lot Features | Central Location,Near Golf Course,Lane Access |
| Total Parking | 4 |
| Lot Size Area | 7200 |
| Building Area Total | 4320 |
| Lot Dimensions | 60 x 120.00 |
| Lot Size Acres | 0.17 |
| Frontage Length | 60 |
| Waterfront Y/N | false |
| Other Equipment | Heat Recov. Vent. |
Amenities
- Views
- New Construction
- Adult 55+
- Lease To Own
- No Strata Fees
- Furnished
- Primary On Main
- Air Conditioning
- Seller Finance
- Green
- Fixer Upper
- Horse
- Golf
- Fireplace
- Deck
- Garage
- Basement
- Pool
Property vs Single Family Average in V5B 2E8
In The Neighbourhood
Burnaby
$ 3,499,900
- Type
- Single Family
- Size
- 4,648 SqFt
- Rooms
- 6 Beds + 6.5 Baths
Stilhavn Real Estate Services #R3162629
Open House
Burnaby
$ 2,398,000
- Type
- Single Family
- Size
- 4,066 SqFt
- Rooms
- 5 Beds + 5 Baths
eXp Realty of Canada Inc. #R3163330
Burnaby
$ 1,799,000
- Type
- Single Family
- Size
- 3,855 SqFt
- Rooms
- 4 Beds + 3 Baths
RE/MAX Select Realty #R3162328
Views
Burnaby
$ 1,890,000
- Type
- Single Family
- Size
- 2,711 SqFt
- Rooms
- 5 Beds + 3.5 Baths
Grand Central Realty #R3161661
Burnaby
$ 3,498,000
- Type
- Single Family
- Size
- 4,605 SqFt
- Rooms
- 6 Beds + 6.5 Baths
Macdonald Realty #R3161630
Open House
Burnaby
$ 2,499,888
- Type
- Single Family
- Size
- 3,030 SqFt
- Rooms
- 7 Beds + 2.5 Baths
Sutton Group Seafair Realty #R3157159
Burnaby
$ 2,000,000
- Type
- Single Family
- Size
- 2,418 SqFt
- Rooms
- 4 Beds + 3 Baths
RE/MAX Crest Realty #R3156422
Burnaby
$ 1,799,000
- Type
- Single Family
- Size
- 4,973 SqFt
- Rooms
- 8 Beds + 4 Baths
Oakwyn Realty Encore #R3152161
Burnaby
$ 1,738,000
- Type
- Single Family
- Size
- 2,719 SqFt
- Rooms
- 5 Beds + 2.5 Baths
Sutton Group - 1st West Realty #R3142999
Burnaby
$ 1,899,000
- Type
- Single Family
- Size
- 2,906 SqFt
- Rooms
- 7 Beds + 4.5 Baths
Emily Oh Realty #R3137868

 Copyright 2026 by Greater Vancouver REALTORS®. All Rights Reserved. NOTE: This representation is based in whole or in part on data generated by the Chilliwack & District Real Estate Board, Fraser Valley Real Estate Board
or Greater Vancouver REALTORS® which assumes no responsibility for its accuracy.
The trademarks REALTOR®, REALTORS®, and the REALTOR® logo are controlled by The Canadian Real Estate Association (CREA) and identify real estate professionals who are members of CREA. The trademarks MLS®, Multiple Listing Service® and the associated logos are owned by CREA and identify the quality of services provided by real estate professionals who are members of CREA. Used under license.
Last Updated: September 25, 2026 2:56 AM UTC
Copyright 2026 by Greater Vancouver REALTORS®. All Rights Reserved. NOTE: This representation is based in whole or in part on data generated by the Chilliwack & District Real Estate Board, Fraser Valley Real Estate Board
or Greater Vancouver REALTORS® which assumes no responsibility for its accuracy.
The trademarks REALTOR®, REALTORS®, and the REALTOR® logo are controlled by The Canadian Real Estate Association (CREA) and identify real estate professionals who are members of CREA. The trademarks MLS®, Multiple Listing Service® and the associated logos are owned by CREA and identify the quality of services provided by real estate professionals who are members of CREA. Used under license.
Last Updated: September 25, 2026 2:56 AM UTC
 All information deemed reliable but not guaranteed. All properties are subject to prior sale, change or withdrawal. Neither listing broker(s) or information provider(s) shall be responsible for any typographical errors, misinformation, misprints and shall be held totally harmless. Listing(s) information is provided for consumer's personal, non-commercial use and may not be used for any purpose other than to identify prospective properties consumers may be interested in purchasing. The data relating